
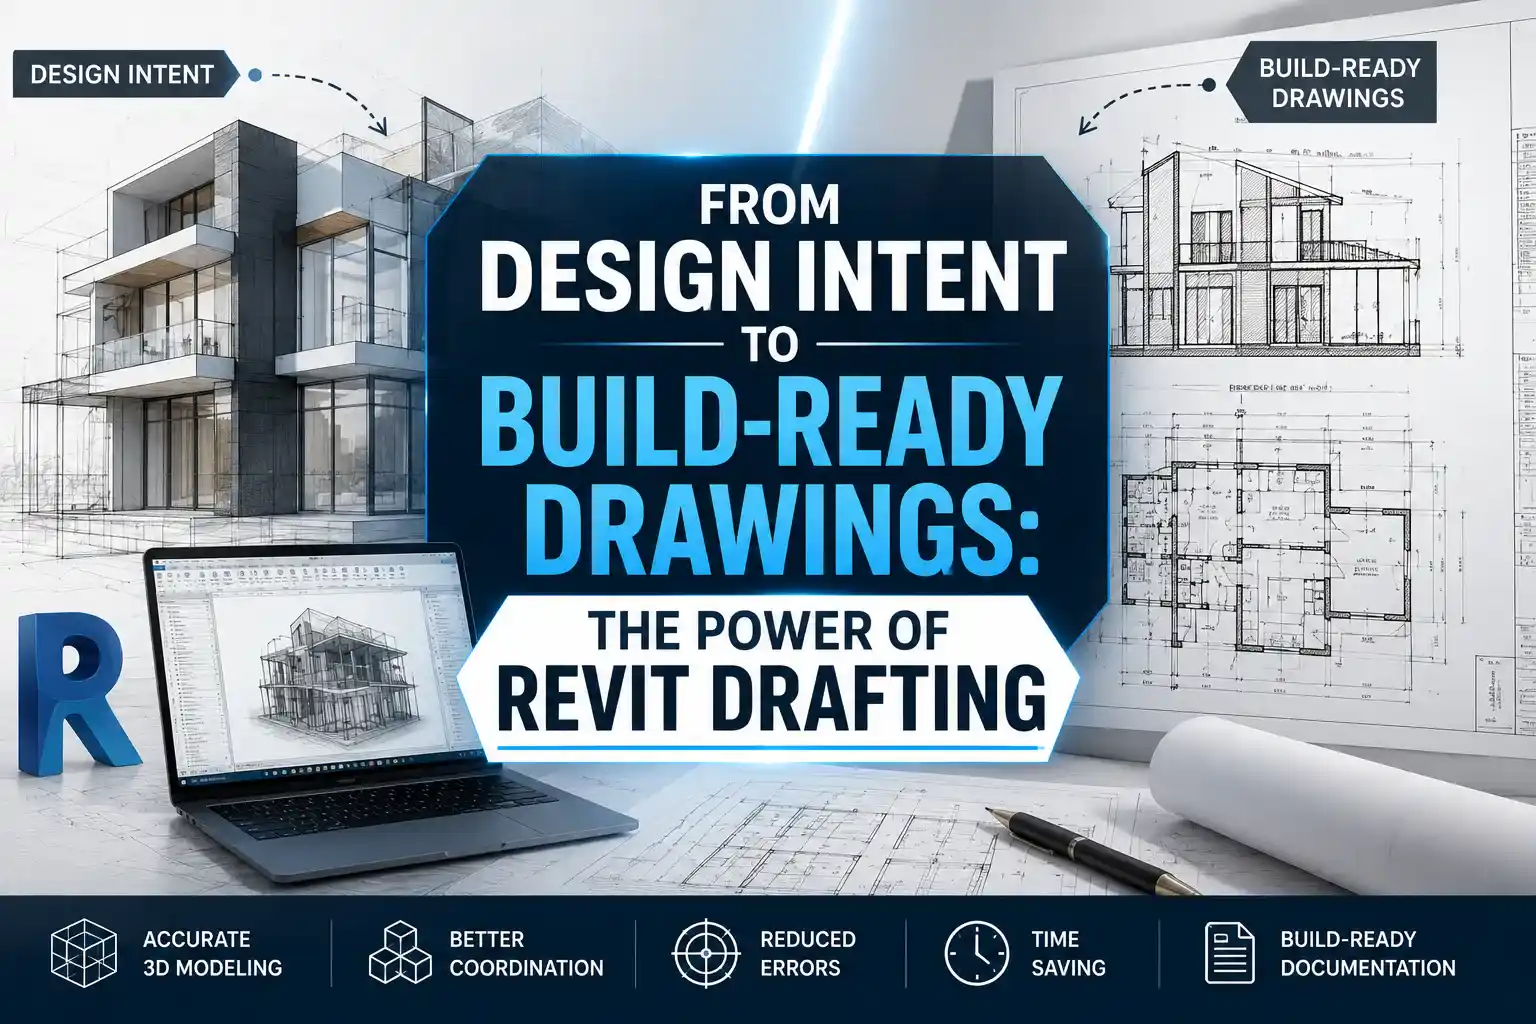
From Design Intent to Build-Ready Drawings: The Power of Revit Drafting
Most delays on a job site don’t start on site. They start weeks earlier, on paper, when a drawing shows an idea instead of a clear instruction. A design drawing might seem to be an ideal illustration of a situation at a meeting with a client. But when the crew is at the wall with a tape measure, the picture may not match the actual situation. Most rework, most RFIs and squandered days lie there in the gap between “this is the idea” and “this is exactly how to build it. This is exactly where the power of Revit drafting comes in.
Instead of separate 2D sheets drawn by hand, it pulls every drawing from one connected 3D model, so plans, sections, and details agree with each other from the start. This gives a crew a set of drawings they can build from directly, without a phone call to figure out what the architect meant.
What a “Design Intent” Drawing Actually Gives You
A design intent drawing shows the overall design of a building. Design intent drawings are made to sell an idea and get sign-off: room layouts, elevations, and general finishes. They’re not made for construction. Hand a crew nothing but design intent, and it does the following:
- Wall offsets and header heights aren’t exact, so someone has to guess.
- Nobody’s sure how a duct actually clears a beam.
- Every wrong guess turns into a Request for Information (RFI), and projects average 10 to 15 RFIs per $1 million of work. Each takes 6 to 10 days to answer.
Many project teams also work with an architectural visualization company alongside Revit drafting. Revit creates accurate construction drawings and architectural visualization helps clients clearly see how the finished building will look before construction begins.
What the Power of Revit Drafting Actually Does
There is no need to use hundreds of 2D sheets. Revit drafting is based on a single 3D model. That single change powers everything else:
Every View Stays in Sync
Plans, sections, and Revit building elevations are pulled straight from the model. Move a wall once, and every sheet showing it updates too.
The same model also creates Revit site plans. This makes it easier to keep building layouts, property boundaries and outdoor features consistent throughout the project.
Drawings Carry a Level of Detail (LOD)
Each element is tagged with how finished it needs to be. A build-ready set usually sits at LOD 300 to 400. It has real dimensions, real connections and real materials, not just a shape that looks right on paper.
Schedules Update Themselves
Doors and fixtures are linked to their schedules. Change one door type, and the schedule updates on its own instead of someone re-checking dozens of sheets by hand.
Trades Get Checked Against Each Other
A structural drafter can line up rebar against the architectural grid. An MEP drafter can confirm that a pipe clears a beam modeled last week. It is all inside one model before anything ships. More firms now pair expert Revit drafting services with automated clash-checking tools that scan the full set for conflicts before the bid, not after.
Importance of Revit Drafting On Site
A drawing set is only as good as how well its sheets agree with each other. Most real conflicts like a duct sized on the mechanical plan and another on the ceiling plan, don’t come from bad work. They come from sheets drawn separately and never checked against one another. Revit drafting removes that risk at the source, since every sheet comes from the same model. Catch the clash there, and it never becomes an RFI, let alone a change order after concrete is poured.
The Bottom Line
Design intent gets a project approved. It convinces a client, satisfies a planning board, and gives everyone a shared picture of what’s coming. But approval isn’t the same as buildability. A crew on site needs exact numbers, checked connections, and drawings that agree sheet to sheet. That’s the real power of Revit drafting. It turns the same design into something a crew can pick up and build with. So no guesswork and no back-and-forth communication. There will be fewer RFIs, fewer change orders, and fewer surprises once concrete is poured. This is all because the drawings were coordinated before they left the office.