
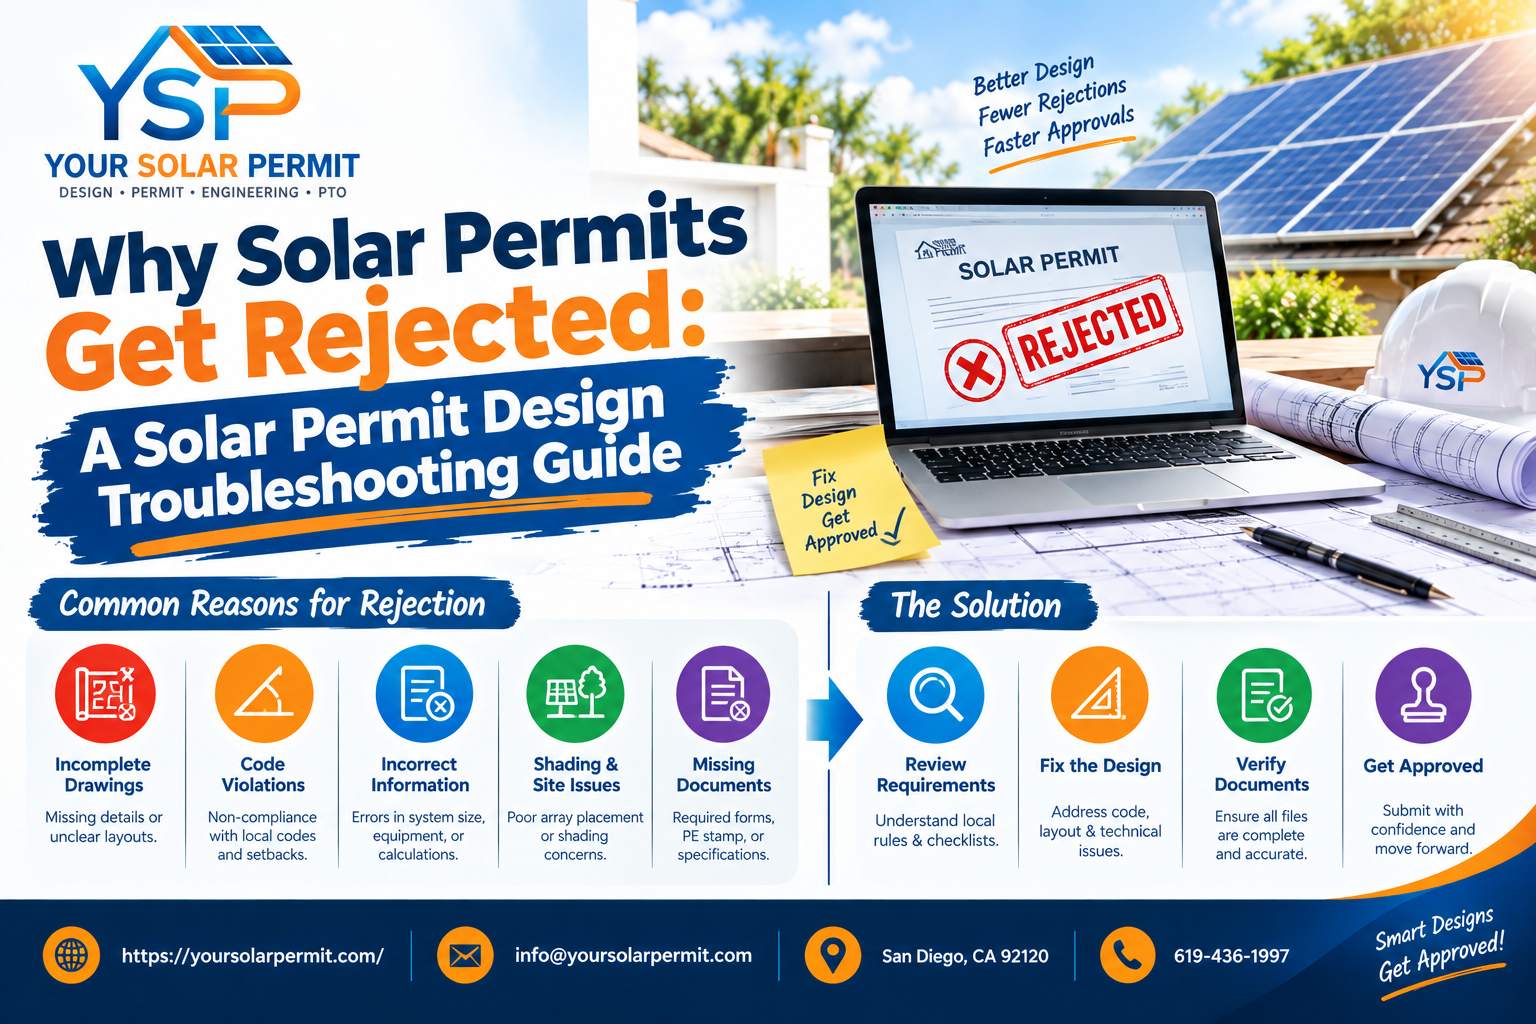
Why Solar Permits Get Rejected: A Solar Permit Design Troubleshooting Guide
A solar permit rejection is rarely just a frustrating email. For an installer, one correction can push back scheduling, create another round of drafting, and add more work for the project team.
The good news is that many permit problems are preventable.
The key is understanding what the authority having jurisdiction (AHJ) is actually reviewing. A residential solar permit is not simply a request to put panels on a roof. The application needs to communicate the proposed system clearly enough for the applicable building and electrical requirements to be evaluated. Local governments use different permitting and inspection procedures, so a plan set that works in one jurisdiction may need changes in another.
That makes Solar Permit Design a troubleshooting exercise as much as a drafting task.
This guide breaks down common reasons residential solar permits are rejected or returned for corrections, what those problems look like in a plan set, and what a solar design team can check before submission.
1. The equipment information does not match
One of the easiest ways to create a permit problem is to have different equipment information on different sheets.
For example, the single-line diagram may show one inverter model while the equipment schedule lists another. The module count might also differ between the roof layout and electrical calculations.
These aren’t small formatting issues. The reviewer needs to know exactly what system is being proposed.
Before submission, compare:
- Module manufacturer and model
- Number of modules
- Inverter or microinverter information
- Battery equipment, when applicable
- Disconnect equipment
- Service equipment information
- System capacity and relevant electrical ratings
If the equipment changes after the drawings are completed, don’t update only the sheet where the change first appears. Follow the change through the complete package.
A coordinated permit plan set should tell one consistent story from the roof to the electrical service.
2. The drawings do not match the actual site
A roof layout can look perfectly clean and still create a problem if it doesn’t represent the proposed installation accurately.
Common examples include an incorrect roof plane, a different array location from the installation plan, or equipment shown in a location that doesn’t match the site information.
The site plan and roof plan should make it easy to understand:
- Where the home is located
- Where the PV array is proposed
- Which roof planes contain modules
- Where major electrical equipment is located
- How the system relates to the property and building
The exact information required depends on the AHJ.
This is where good residential solar design services can prevent avoidable corrections. The designer should work from the actual project information rather than treating an old plan as a template and changing only the address.
3. The single-line diagram is incomplete or unclear
The single-line diagram is one of the most important parts of a residential solar permit package because it communicates the electrical relationship between the major components.
A reviewer should be able to follow the system from generation through the relevant equipment and connection point.
Problems can arise when:
- Major equipment is missing from the diagram
- Disconnects are not clearly identified
- Electrical ratings are incomplete
- The interconnection arrangement is unclear
- Battery equipment is added without updating the system architecture
- The diagram conflicts with the equipment schedule
A diagram does not become better simply because it contains more symbols. It becomes better when the symbols, labels, ratings, and connections accurately represent the proposed system.
When troubleshooting a rejected application, compare the single-line diagram against the actual equipment list and site layout first.
4. The permit package uses the wrong local requirements
There is no single nationwide residential solar permit checklist that every AHJ follows in exactly the same way.
The U.S. Department of Energy notes that local governments have different permitting and inspection rules, and requirements can vary across jurisdictions.
That means a previously approved plan set is not automatically the correct plan set for a new city or county.
A submission can run into trouble because it uses:
- An outdated application form
- The wrong local checklist
- An old code reference
- Missing jurisdiction-specific notes
- A submission format the AHJ no longer uses
- Requirements from another jurisdiction
This is one reason local research belongs at the beginning of the design workflow, not at the end.
Before drafting, confirm the current AHJ requirements. Then build the Solar Permit Design around those requirements.
5. Structural information is missing or inconsistent
Solar permitting involves more than electrical information.
The building department may need documentation showing that the proposed rooftop installation is appropriate for the structure and mounting arrangement. The exact requirements depend on the building, roof, jurisdiction, system design, and applicable codes.
Potential problems include:
- Missing structural documentation
- Incorrect roof information
- Mounting details that don’t match the proposed system
- Inconsistent attachment information
- A plan that doesn’t provide the structural information requested by the AHJ
The important point is not to assume that every residential roof requires the same documentation.
Instead, identify what the AHJ requires for the specific project and make sure the submitted package supports that requirement.
If engineering or a professional stamp is required for a particular project, that requirement should be addressed before submission rather than after a correction notice.
6. Electrical calculations do not agree with the design
A permit reviewer may compare the calculations with the equipment and diagrams. If those values don’t agree, the application can be returned for correction.
Potential inconsistencies can involve:
- System size
- Circuit ratings
- Conductor information
- Overcurrent protection
- Equipment ratings
- Service information
- Interconnection details
The solution is not to make numbers “look right.” The calculations need to come from the actual proposed system and applicable requirements.
A useful internal check is to identify every value that appears more than once in the plan set. Then verify that the same project fact is represented consistently wherever it appears.
This simple QA step can catch errors before the AHJ does.
7. The existing electrical service is not documented clearly
Solar connects to an existing electrical system, so the permit package needs to communicate the relevant service information.
Problems can occur when the plans don’t clearly identify the existing service, main panel information, or the proposed point of interconnection.
This becomes particularly important when the project involves:
- An older electrical panel
- A main panel upgrade
- A service upgrade
- A load-side interconnection
- A supply-side connection
- Additional equipment such as battery storage
The designer should not guess about the existing electrical system.
Use the project information available from the installer, site assessment, photographs, utility information, or other approved sources required by the workflow. Then make sure the permit documents reflect the actual proposed configuration.
8. The roof layout creates a code or access question
Array placement is another common source of permit corrections.
The issue may not be the number of panels. It can be how those panels are arranged in relation to roof edges, ridges, valleys, roof features, pathways, or other required access areas.
The exact rules depend on the applicable building and fire requirements and the AHJ.
When a permit is returned because of array placement, don’t simply move one panel and resubmit. Review the complete roof layout.
Ask:
- Is the roof plane identified correctly?
- Are required pathways or clearances represented?
- Does the array fit the actual roof geometry?
- Are roof features shown accurately?
- Does the layout follow the AHJ’s current requirements?
A clean roof plan should make these relationships easy to review.
9. Labels and notes are missing
Permit documents often contain required labels, placards, notes, or equipment identification information.
Missing or unclear labeling can create corrections because the reviewer needs to understand how the installed system is supposed to be identified and operated.
The exact labeling requirements depend on the applicable code and jurisdiction.
A practical approach is to maintain a project-specific checklist instead of copying labels from an unrelated project.
That prevents a common problem: having a professional-looking plan set that still contains notes from a different system.
10. The project changed after the drawings were completed
Late design changes are a major source of inconsistencies.
An installer may change an inverter, module, battery, array size, or electrical configuration after the first version of the plans has been created.
The mistake is assuming that changing one sheet is enough.
A system change can affect:
- Roof layout
- Equipment schedule
- Single-line diagram
- Calculations
- Labels
- Structural documentation
- Application data
Every revision should trigger a coordinated review.
This is especially important for teams handling a large number of projects. A revision-control process can prevent an old version of a drawing from being submitted with a new version of the application.
11. The application and drawings contain different information
Sometimes the drawings are correct but the application data is not.
For example, the submitted application may contain one system size while the plan set contains another. The property information, equipment details, or installer information may also differ.
Automated permitting makes this issue particularly visible. Platforms such as SolarAPP+ use standardized project information and automated compliance checks for eligible residential systems. Projects that don’t meet the applicable pathway can be routed for manual review.
That means accurate data entry matters just as much as accurate drafting.
Before clicking submit, compare the application fields with the final approved design package.
A practical Solar Permit Design troubleshooting checklist
When a permit comes back with corrections, don’t fix the highlighted item in isolation.
Use a complete troubleshooting process.
Step 1: Read every correction comment
Separate the comments into categories:
- Site and roof
- Electrical
- Structural
- Equipment
- Labels
- Application data
- Local requirements
This prevents one correction from hiding another.
Step 2: Identify the source of the error
Ask whether the problem came from:
- Incorrect project information
- A design change
- A drafting mistake
- A calculation issue
- A local requirement
- A missing document
- A mismatch between application data and drawings
Knowing the cause helps prevent the same error on the next project.
Step 3: Check every affected sheet
If an inverter changes, don’t update only the equipment schedule.
Check the single-line diagram, calculations, labels, application information, and any other affected documents.
Step 4: Run a final consistency review
Compare the critical project facts across the complete package.
The objective is simple: the same system should be described everywhere.
How solar permit services can reduce avoidable corrections
Professional solar permit services can be useful when an installer needs a repeatable design-to-submission workflow.
The most valuable part isn’t simply producing drawings. It is coordinating the project information before the application reaches the AHJ.
A reliable workflow can include:
- Collecting complete project information
- Checking the jurisdiction requirements
- Preparing the site and roof layout
- Preparing the electrical documentation
- Coordinating equipment and calculations
- Reviewing structural requirements
- Checking labels and notes
- Comparing application data with the final plans
- Performing a pre-submission QA review
This process creates a clear handoff between sales, site assessment, design, permitting, and installation.
The result is not a promise that every permit will be approved immediately. Local review decisions remain dependent on the AHJ and the specific project.
The goal is narrower and more practical: eliminate avoidable errors before submission.
Why permit-ready design matters more as permitting becomes digital
Solar permitting is becoming more standardized in some U.S. jurisdictions. SolarAPP+, for example, was developed to automate permitting for eligible residential solar and solar-plus-storage projects and to perform standardized compliance checks.
That does not mean every project follows an automated path.
It does mean that accurate project information is increasingly important.
A typo, mismatched equipment model, or inconsistent system value can be easier to identify when a standardized workflow checks the information systematically.
For solar design teams, the lesson is straightforward: build quality control into the design process rather than treating it as the final five-minute task before submission.
FAQs
Why do solar permits get rejected?
Solar permits can be returned or rejected for many reasons, including incomplete applications, inconsistent equipment information, unclear electrical diagrams, missing structural documentation, incorrect site or roof information, missing local requirements, and differences between application data and the drawings.
What are the most common solar permit mistakes?
Common mistakes include equipment mismatches, incorrect system information, incomplete single-line diagrams, outdated jurisdiction requirements, missing structural or electrical documentation, incorrect array layouts, and inconsistent revisions.
How can I avoid solar permit rejection?
Start with the current AHJ requirements, use accurate project information, coordinate the site and electrical drawings, verify calculations, check equipment models, and perform a complete pre-submission QA review.
What should a residential solar permit plan set include?
Requirements vary by jurisdiction, but a typical residential package may include project information, site and roof plans, electrical diagrams, equipment information, required labels or notes, calculations, and structural documentation when applicable.
Does every solar permit need a PE stamp?
Not necessarily. Whether professional engineering is required depends on the project, jurisdiction, design conditions, and applicable requirements. The AHJ’s current rules should be checked before finalizing the permit package.
Can SolarAPP+ prevent a solar permit rejection?
SolarAPP+ can perform automated compliance checks for eligible projects in participating jurisdictions and can identify issues before or during submission. It does not mean every project is eligible or that every local permitting requirement is eliminated.
How long does a solar permit take after submission?
There is no single U.S. timeline. Local permitting procedures vary by jurisdiction, and review time can depend on workload, project complexity, completeness, and the type of review pathway used.
What should I do if my solar permit is returned for corrections?
Read all correction comments, identify the underlying cause, update every affected sheet, verify the application data, and perform a complete QA check before resubmitting. Fixing only the highlighted line can create a second round of corrections.
Final Takeaway
A rejected solar permit is often a documentation problem that can be traced back to one of three things: incomplete information, inconsistent information, or information that does not match the AHJ’s current requirements.
The solution is a coordinated design workflow.
When the roof layout, electrical diagram, equipment schedule, calculations, structural information, labels, and application data all describe the same proposed system, the reviewer has less ambiguity to resolve.
That is the real purpose of professional Solar Permit Design: not just producing attractive drawings, but producing a permit package that accurately communicates the system from the first page to the last.